
Price Reduction - Water Views - Golf Course - Primary on Main - Eco Friendly
Address
246 Laurel Oak Avenue, Hardeeville, SC
Price
$ 949,900
Property Attributes
- MLS#508129
- TypeSingle Family
- Listing Status Active
- CountyJasper
- CityHardeeville
- AreaRiverton Pointe
- NeighborhoodRIVERTON POINTE
- Zip29927
- Style
- Year Built2023
- Price$ 949,900
- Bedrooms3
- Full Bathrooms3
- Half Bathrooms1
- Sqr Footage2986
- Lot Size0.33 Acres
Data Source:
REsides, Inc.
Property Description
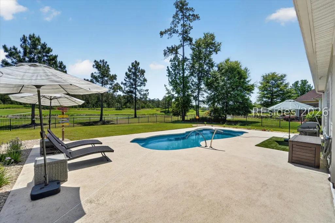
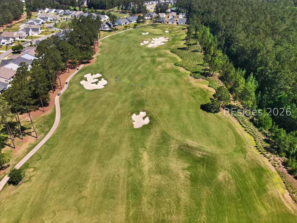
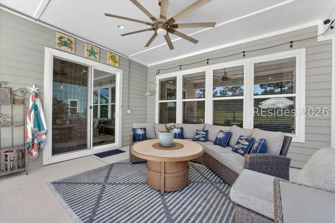
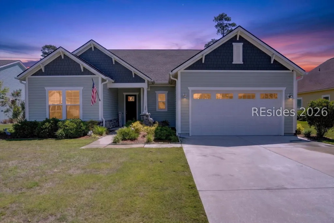
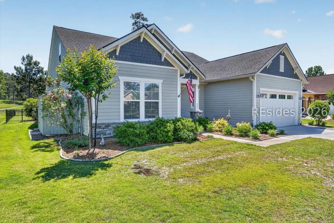
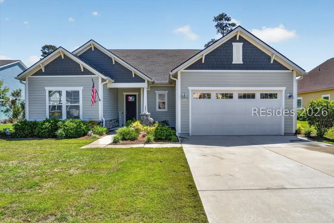
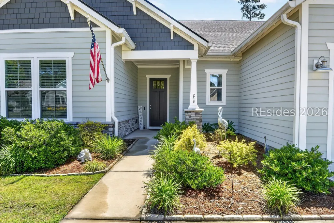
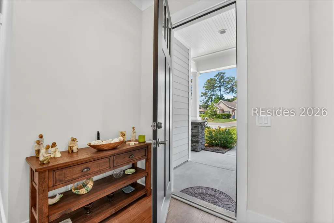
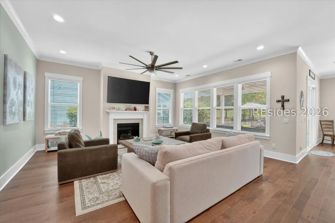
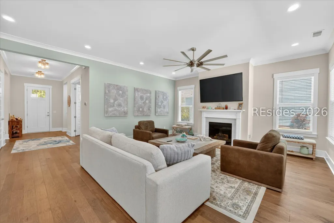
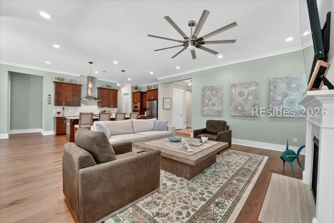
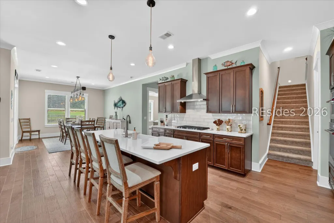
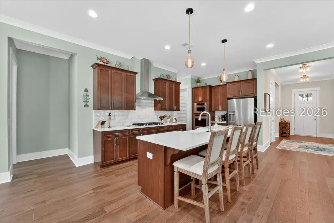
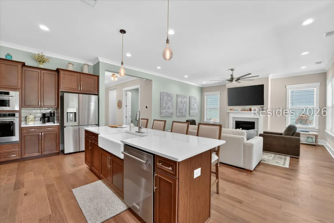
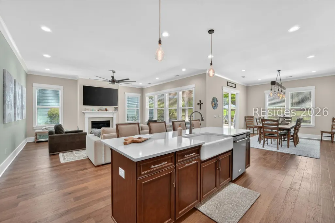
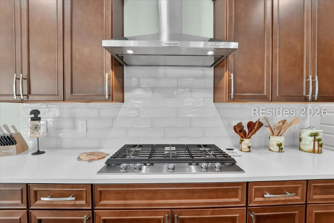
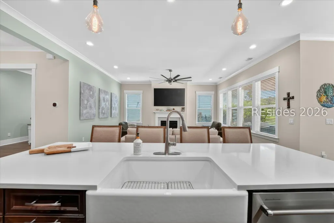
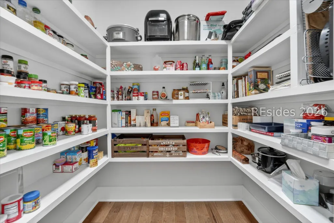
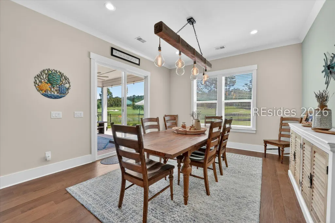
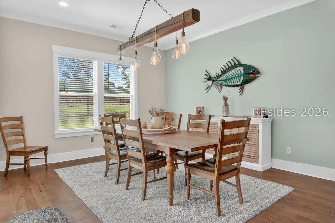
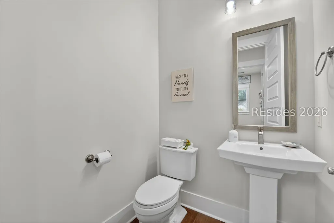
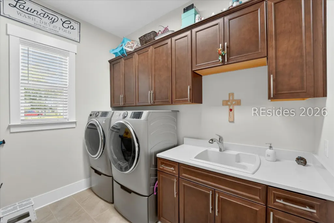
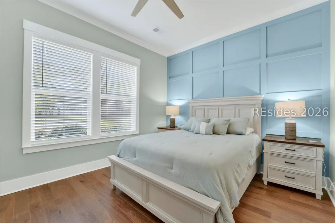
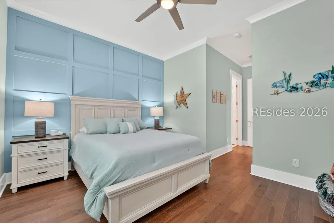
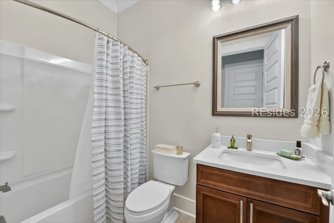
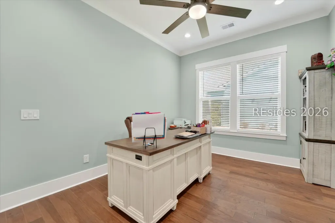
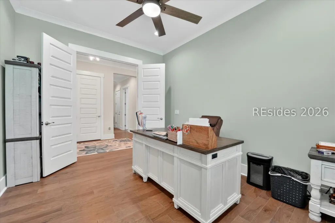
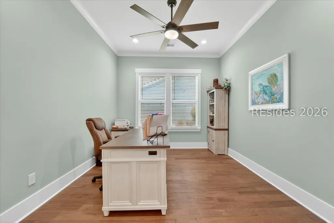
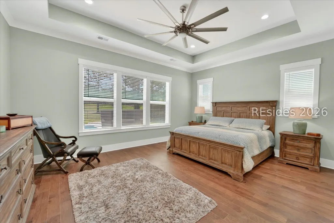
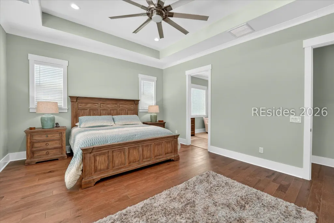
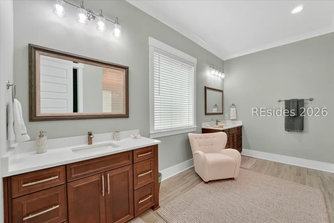
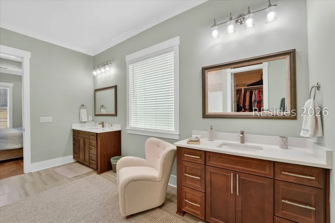
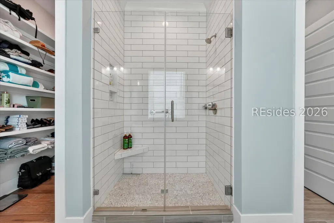
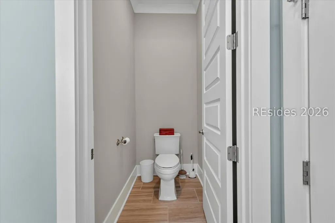
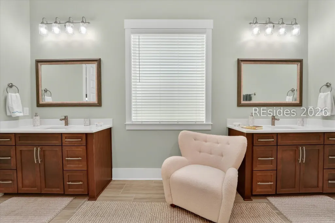
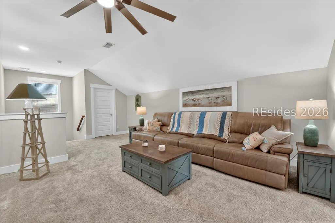
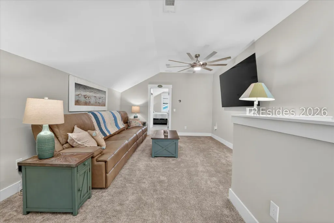
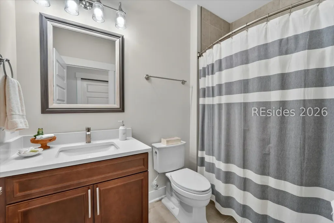
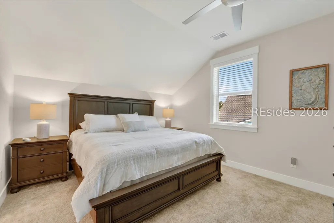
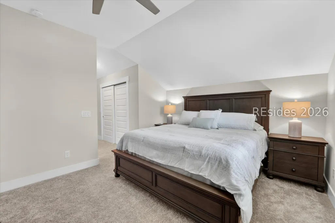
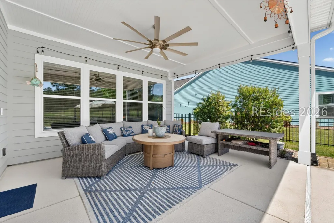
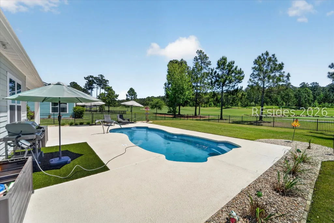
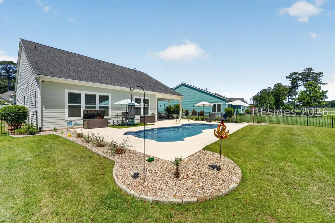
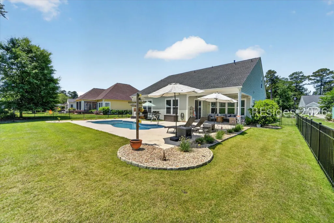
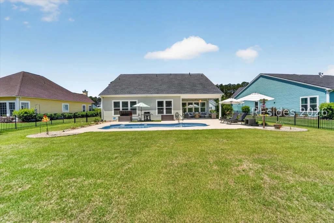
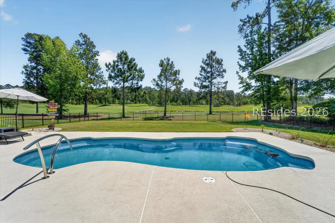
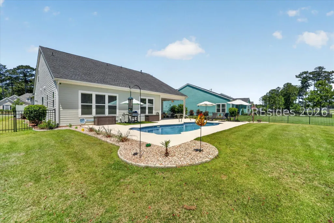
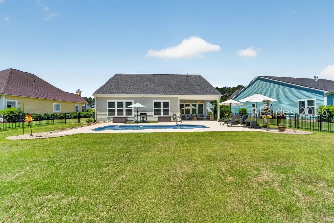
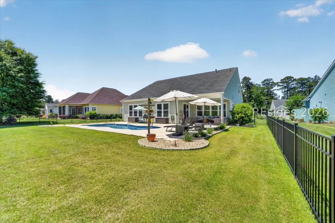
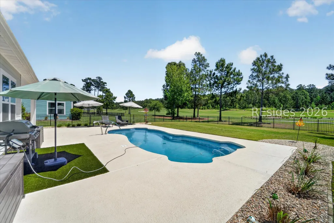
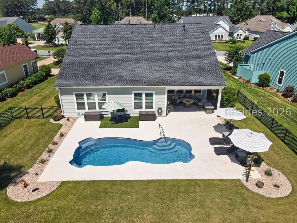
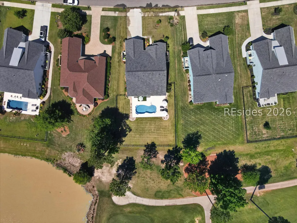
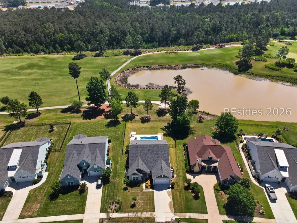
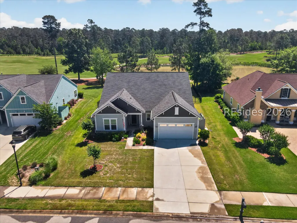
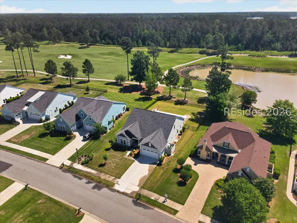
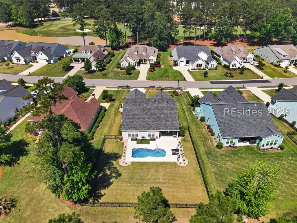
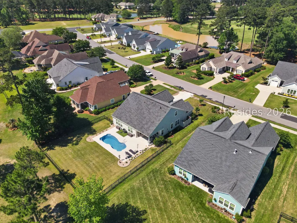
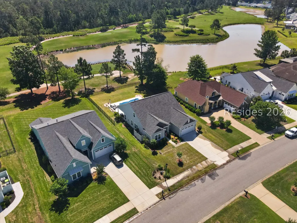
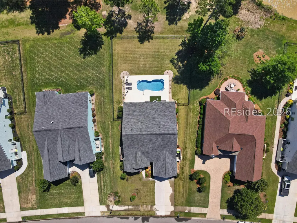
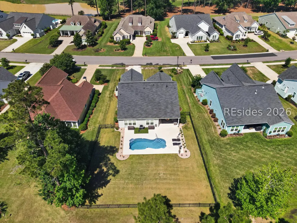
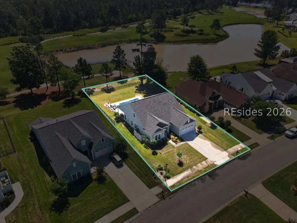
Why settle for ordinary when you can have golf, water, privacy, and a private resort-style backyard all in one exceptional Riverton Pointe home? Welcome to 246 Laurel Oak Avenue, a beautifully upgraded Toll Brothers residence set on one of the most desirable view corridors in the community. Perfectly positioned with sweeping views of the 6th and 7th fairways, plus a peaceful lagoon backdrop, this home delivers the kind of Lowcountry setting buyers wait for-but without the wait of new construction.Built in 2023, this 2,986 sq. ft. home offers 3 bedrooms, 3.5 baths, a versatile loft, private office/flex space, and a 3-car garage. The open-concept layout is bright, comfortable, and designed for easy everyday living as well as effortless entertaining. The great room flows beautifully into the dining area and gourmet kitchen, where upgraded appliances, a 5-burner gas cooktop, wall oven, generous pantry space, and quality finishes create a polished yet welcoming centerpiece for the home. The main-level primary suite provides a private retreat with thoughtful design, spacious closets, and a spa-inspired bath. Upstairs, the loft adds valuable bonus living space-perfect for guests, hobbies, media, fitness, or a second lounge area.Step outside and the home truly separates itself from the competition. The custom in-ground pool, covered/enclosed porch, outdoor grill area, fenced yard, and long golf-and-lagoon views create a backyard experience that feels more like a private club escape than a typical homesite. Morning coffee, sunset cocktails, weekend guests, or quiet afternoons by the pool-this is the lifestyle buyers come to Riverton Pointe to find.Located in Riverton Pointe Golf & Country Club, a staff-gated Toll Brothers community featuring an acclaimed Jack Nicklaus-designed golf course, resort-style amenities, dining, fitness, pickleball, tennis, and a vibrant social setting, this home offers the perfect blend of luxury, recreation, and Lowcountry ease.Newer construction. Premium views. Private pool. 3-car garage. Finished outdoor living. This is not just another home in Riverton Pointe-this is the one that already has the lifestyle built in.
| Price History | |
|---|---|
| 5/6/2026 | Listed $1,100,000 |
| 5/26/2026 | 10$995,000 |
| 8/3/2026 | 2$974,900 |
| 9/10/2026 | 3$949,900 |
General Features
| Heating | Central,Gas,Zoned |
|---|---|
| Cooling | Central Air,Electric |
| Roof | Asphalt,Fiberglass |
| Appliances | Convection Oven,Dishwasher,Disposal,Gas Range,Microwave,Refrigerator,Self Cleaning Oven,Tankless Water Heater,Water Purifier |
| Garage Spaces | 3 |
| Patio/Porch Features | Enclosed,Patio,Porch |
| Pool Features | Private,Community |
| Construction Materials | Composite Siding |
| Year Built | 2023 |
| View | Golf Course,Lake |
| Property Subtype | Single Family Residence |
| County | Jasper |
| Property Type | Residential |
| Association Amenities | Bocce Court,Clubhouse,Fire Pit,Gas,Golf Course,Playground,Pickleball,Pool,Guard,Tennis Court(s) |
| Energy Efficient | Water Heater |
| Subdivision Name | RIVERTON POINTE |
| Garage Y/N | true |
| Full Baths | 3 |
| Special Listing Conditions | None |
| Status | Active |
| City | Hardeeville |
| MLS Area | Riverton Pointe |
| Lot Size Units | Acres |
| Listing Terms | Cash,Conventional,VA Loan |
| MLS Area Minor | Riverton Pointe |
| Virtual Tour | https://my.matterport.com/show/?m=yypnfufquR2 |
| Standard Status | Active |
| Tax Lot | 412 |
| Property Sub Type Additional | Single Family Residence |
Interior Features
| Interior Amenities | Attic,Tray Ceiling(s),Ceiling Fan(s),Fireplace,Main Level Primary,Multiple Closets,New Paint,Smooth Ceilings,Separate Shower,Smart Thermostat,Wired for Data,Window Treatments,Entrance Foyer,Eat-in Kitchen,Pantry |
|---|---|
| Flooring | Carpet,Engineered Hardwood,Tile |
| Furnished Y/N | Unfurnished |
| Air Conditioning Y/N | true |
| Window Features | Insulated Windows,Window Treatments |
| Half Baths | 1 |
| Total Bedrooms | 3 |
Exterior Features
| Exterior Amenities | Fence,Sprinkler/Irrigation,Patio,Outdoor Grill |
|---|---|
| Parking Features | Garage,Three Car Garage,Three or more Spaces |
| Lot Features | 1/4 to 1/2 Acre Lot |
| Water Source | Public |
| Lot Size Area | 0.33 |
| Private Pool | true |
| Builder Model | Jessamine Elite |
Amenities
- Foreclosure
- Views
- Short Sale
- New Construction
- Adult 55+
- Lease To Own
- No HOA Fees
- Furnished
- Primary On Main
- Air Conditioning
- Seller Finance
- Green
- Fixer Upper
- Horse
- Golf
- Fireplace
- Deck
- Garage
- Basement
- Pool
Property vs Single Family Average in 29927
Price
Year Built
In The Neighborhood
Just Listed
Hardeeville
$ 703,000
- Type
- Single Family
- Size
- 2,342 SqFt
- Rooms
- 3 Beds + 2.5 Baths
 Toll Brothers Real Estate Inc - Bluffton
Just Listed
Hardeeville
$ 917,000
- Type
- Single Family
- Size
- 2,581 SqFt
- Rooms
- 2 Beds + 2.5 Baths
Toll Brothers Real Estate Inc - Bluffton
Just Listed
Hardeeville
$ 795,000
- Type
- Single Family
- Size
- 2,471 SqFt
- Rooms
- 3 Beds + 2.5 Baths
Toll Brothers Real Estate Inc - Bluffton
Views
Hardeeville
$ 1,199,000
- Type
- Single Family
- Size
- 3,099 SqFt
- Rooms
- 3 Beds + 3.5 Baths
Charter One Realty
Views
Hardeeville
$ 849,900
- Type
- Single Family
- Size
- 2,775 SqFt
- Rooms
- 3 Beds + 2.5 Baths
Jeans Otto Real Estate
Water Views
Hardeeville
$ 998,000
- Type
- Single Family
- Size
- 2,770 SqFt
- Rooms
- 3 Beds + 2.5 Baths
Toll Brothers Real Estate Inc - Bluffton
Water Views
Hardeeville
$ 985,000
- Type
- Single Family
- Size
- 2,993 SqFt
- Rooms
- 3 Beds + 3.5 Baths
Toll Brothers Real Estate Inc - Bluffton
Views
Hardeeville
$ 894,000
- Type
- Single Family
- Size
- 2,770 SqFt
- Rooms
- 3 Beds + 2.5 Baths
Toll Brothers Real Estate Inc - Bluffton
Views
Hardeeville
$ 961,000
- Type
- Single Family
- Size
- 2,945 SqFt
- Rooms
- 3 Beds + 2.5 Baths
Toll Brothers Real Estate Inc - Bluffton
Views
Hardeeville
$ 894,000
- Type
- Single Family
- Size
- 2,710 SqFt
- Rooms
- 3 Beds + 2.5 Baths
Toll Brothers Real Estate Inc - Bluffton
Views
Hardeeville
$ 758,000
- Type
- Single Family
- Size
- 2,770 SqFt
- Rooms
- 3 Beds + 2.5 Baths
Toll Brothers Real Estate Inc - Bluffton
Views
Hardeeville
$ 839,000
- Type
- Single Family
- Size
- 2,771 SqFt
- Rooms
- 3 Beds + 2.5 Baths
Compass Carolinas, LLC
Views
Hardeeville
$ 735,000
- Type
- Single Family
- Size
- 2,689 SqFt
- Rooms
- 3 Beds + 2.5 Baths
EXP Realty LLC
